Joseph Esherick: Proportion, Material, Light, and Landscape
Historic May 2026
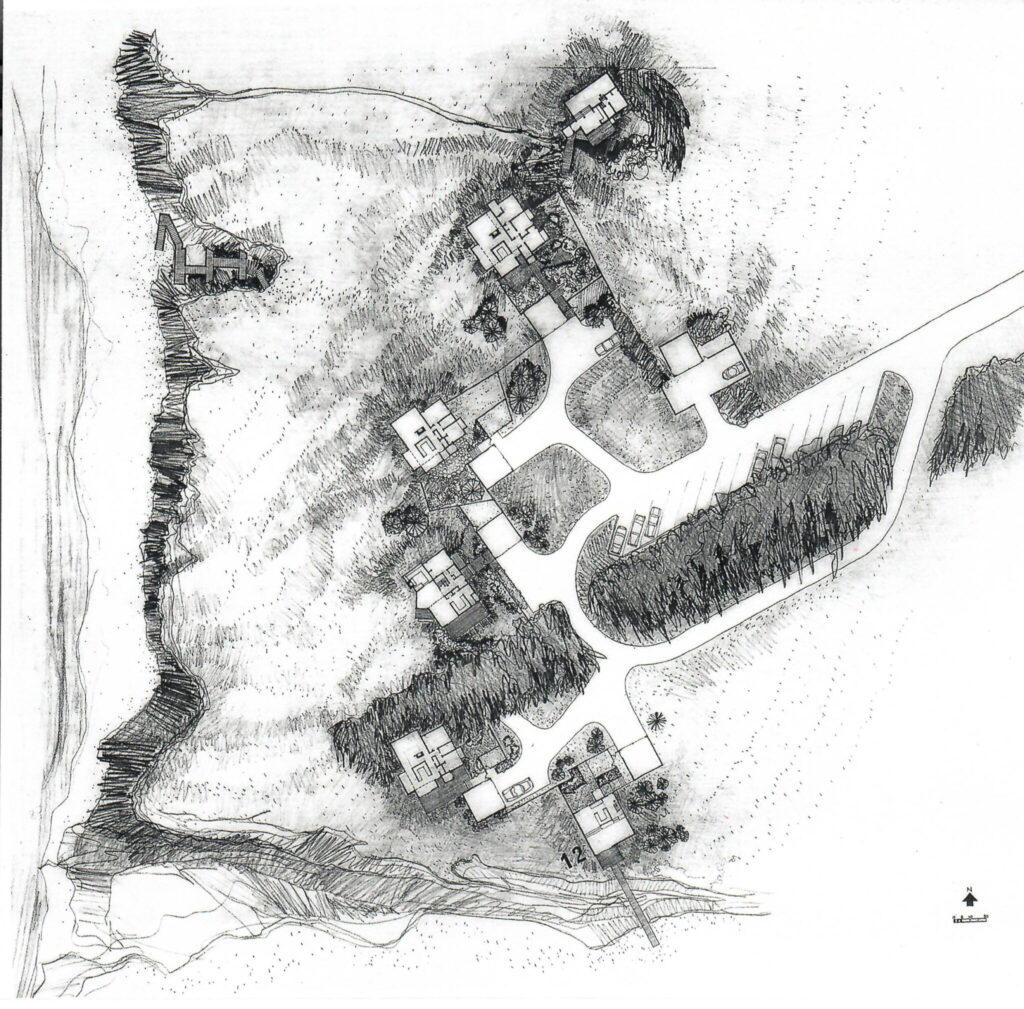
Joseph Esherick ( 1914 – 1998) is one of Amplified’s favorite Bay Area architects, celebrated for incorporating technology in a restrained, human-centered way. Rather than treating technology as spectacle, Esherick used it to improve climate responsiveness, construction quality, durability, and everyday living while keeping his buildings visually calm and deeply connected to the landscape.
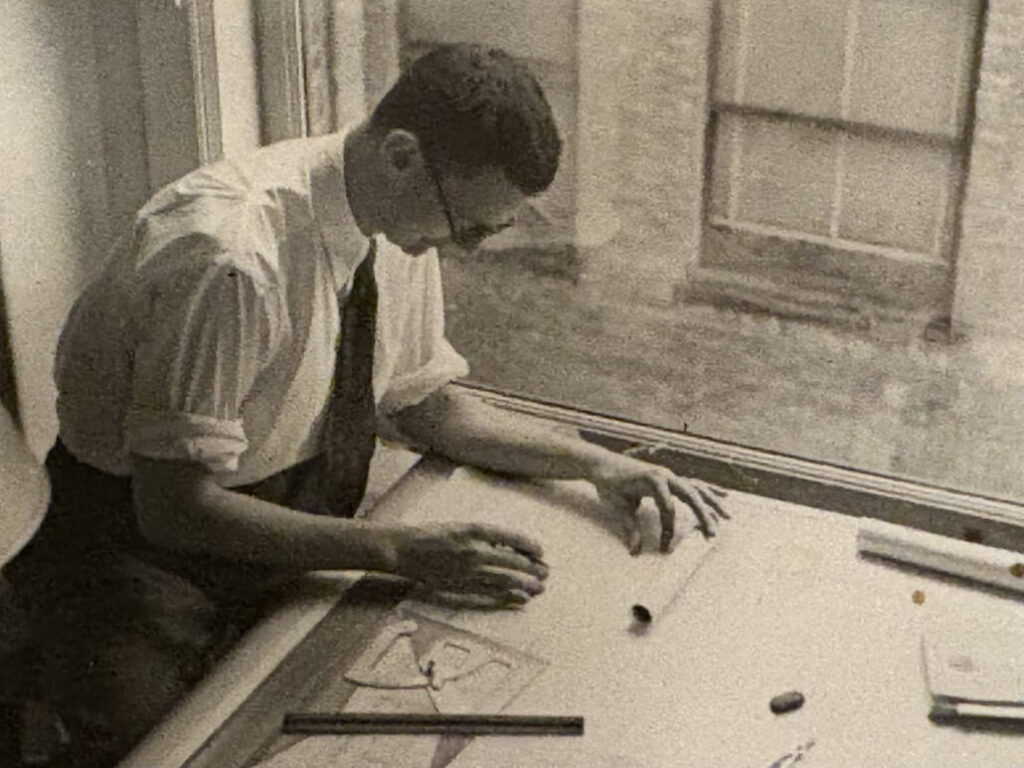
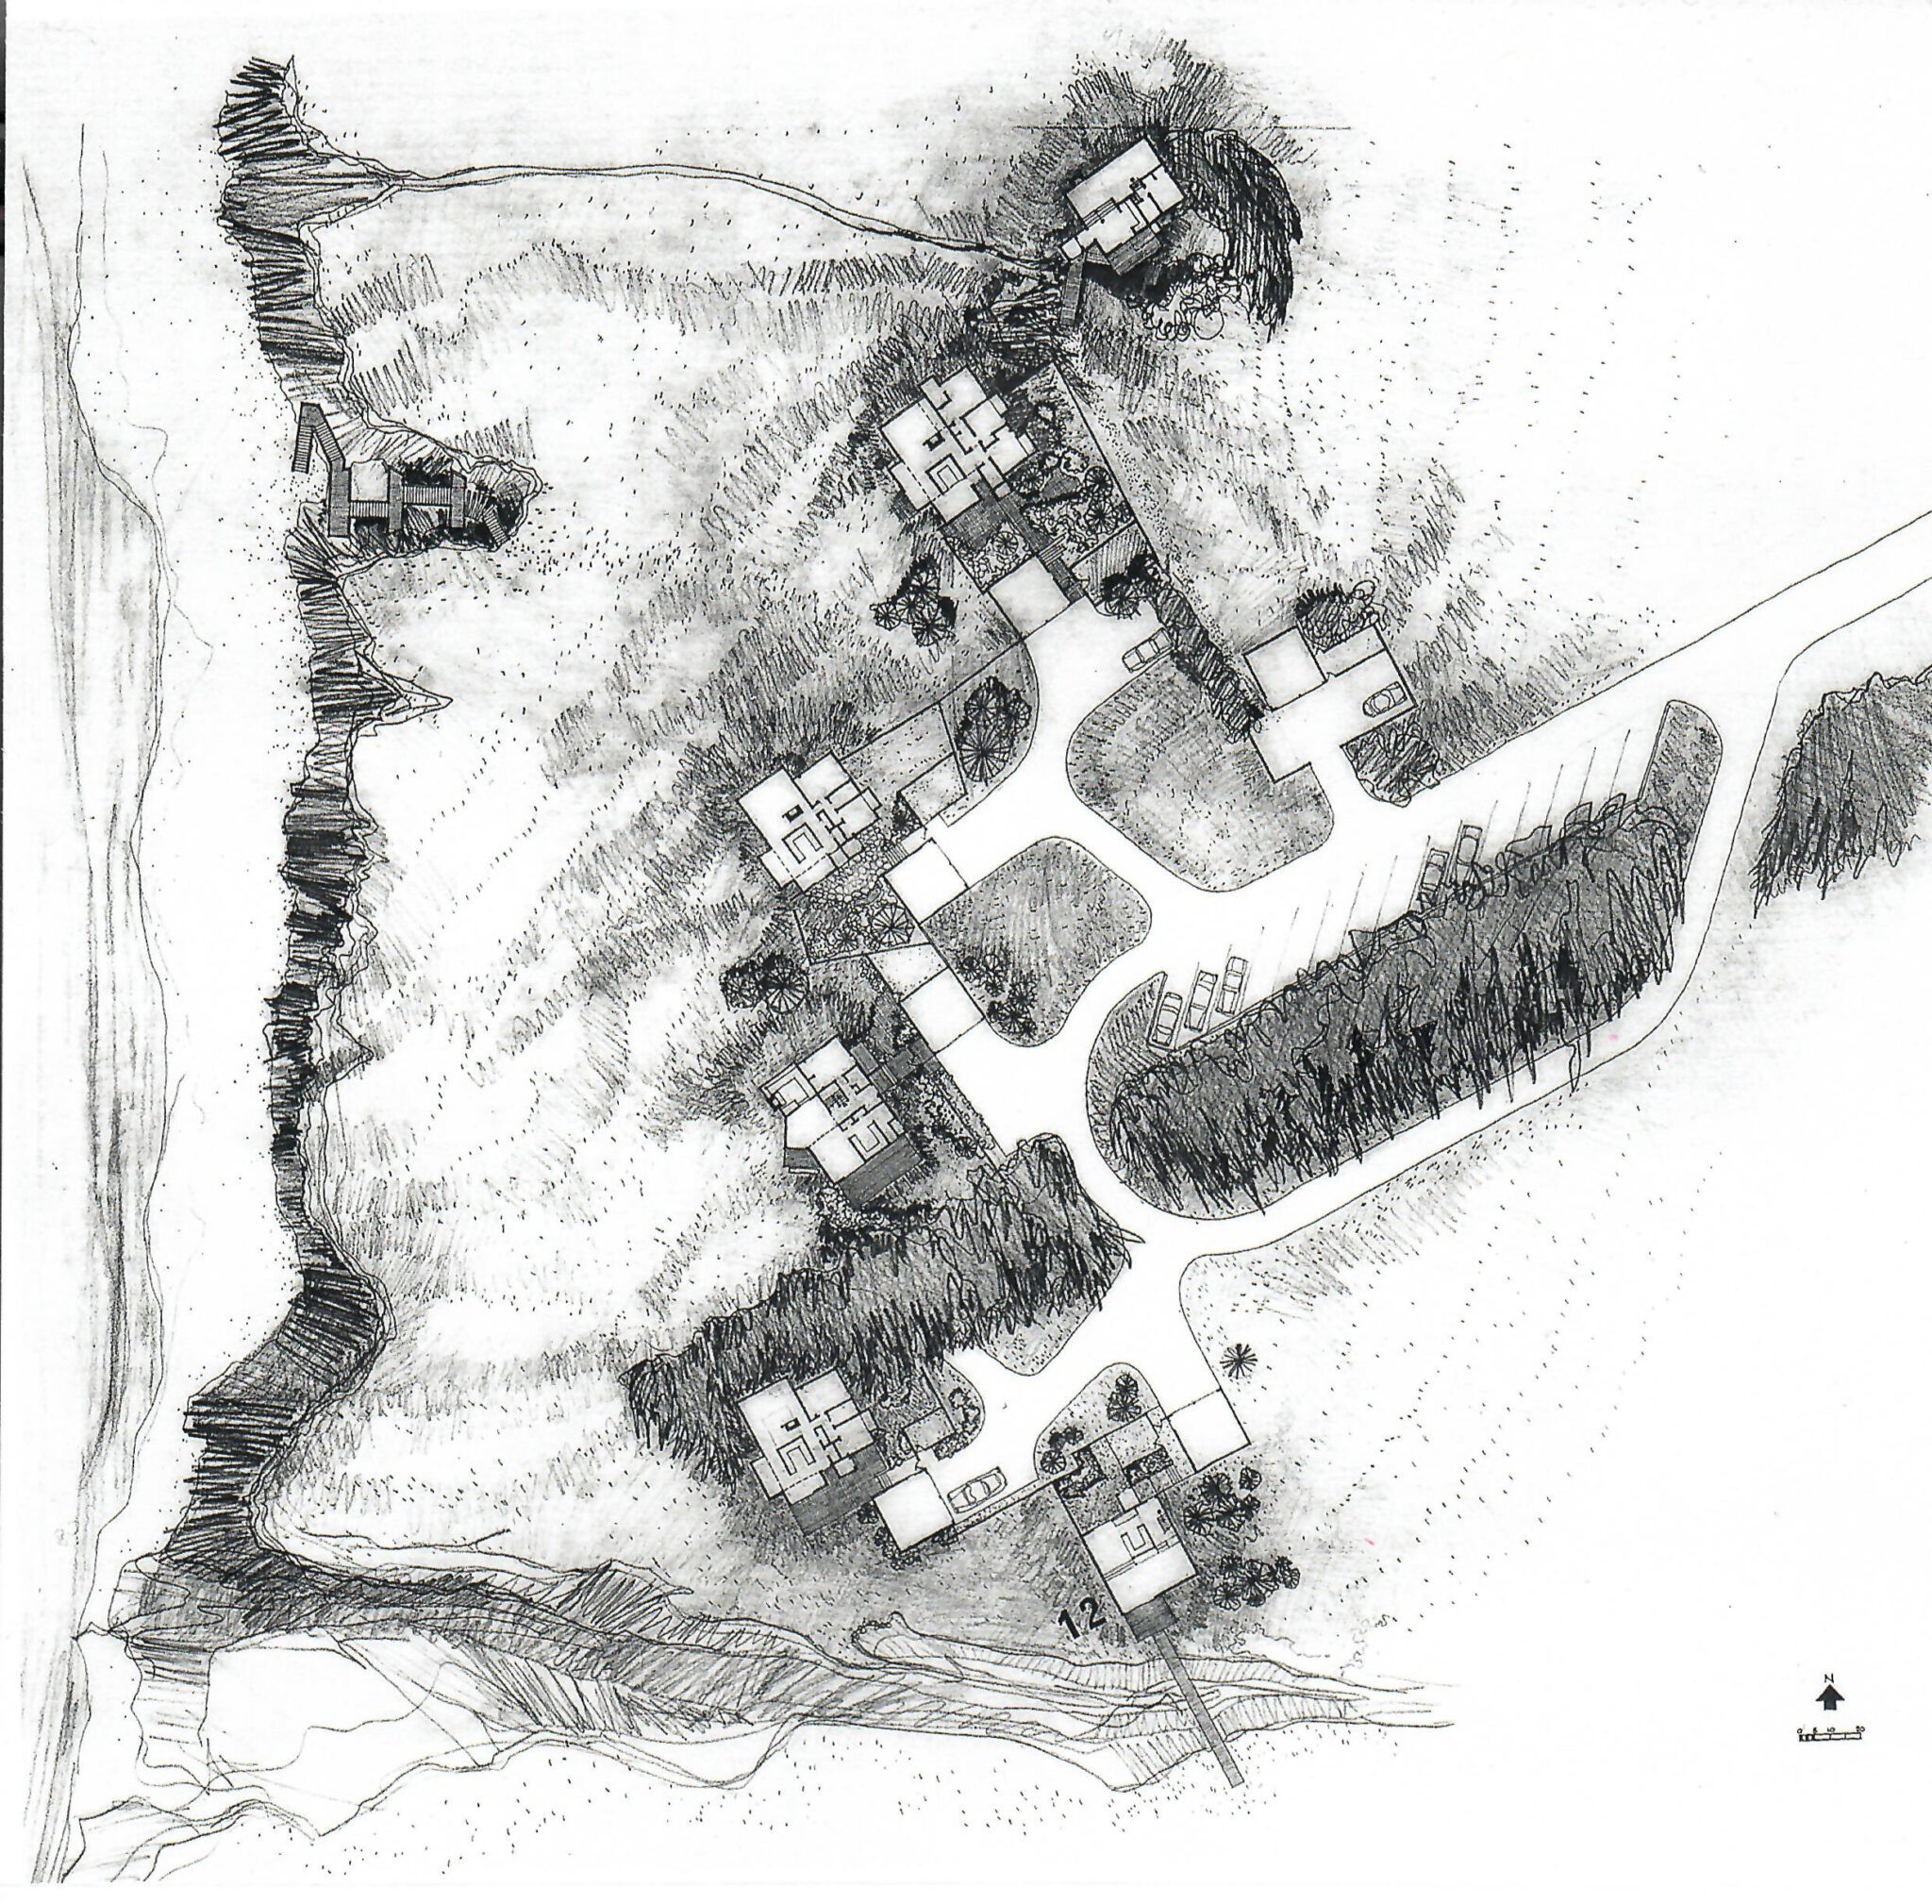
The Philadelphia native’s most iconic residential work is at The Sea Ranch, where, in the 1960s, Esherick was among the architects developer Al Boeke recruited to design clusters of condominiums and public spaces inspired by the U.K.’s New Town movement. Boeke positioned the community along a pristine ten-mile stretch of the Northern California coast, where open meadows, rugged cliffs, and dramatic ocean views created an ideal setting for his vision. The Sea Ranch’s modernist architecture drew from rural vernacular forms, lightly touching the landscape while honoring the surrounding environment.
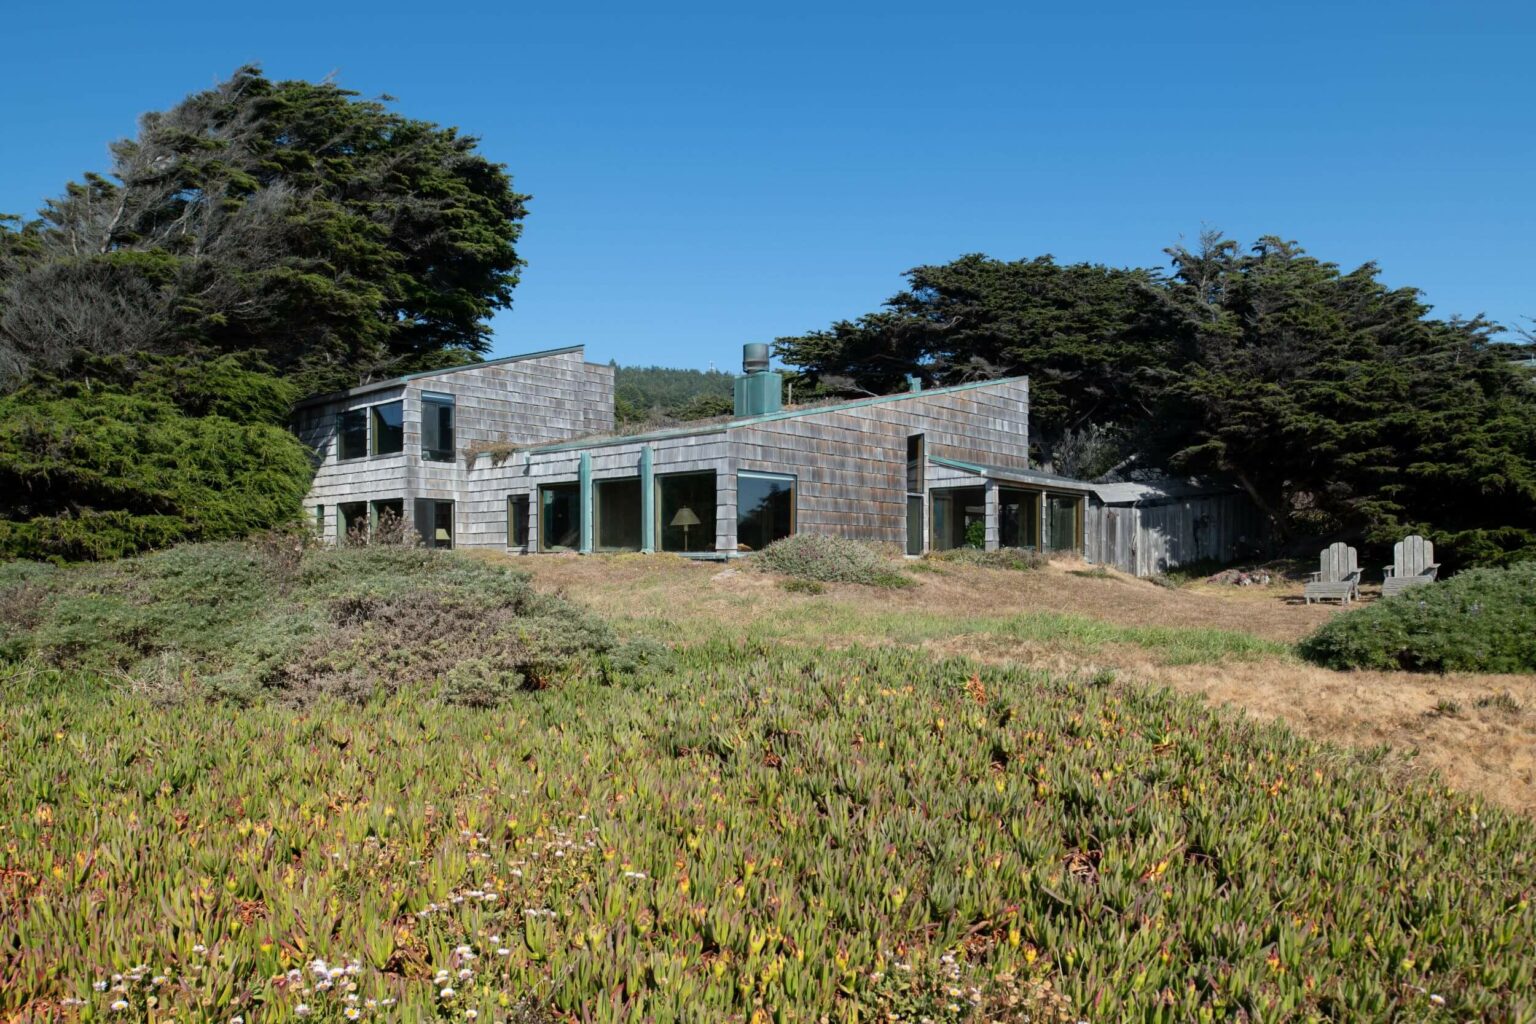
Esherick’s Hedgerow Houses at The Sea Ranch were carefully nestled within existing Monterey cypress hedgerows, allowing the homes to shelter from strong coastal winds while preserving the meadows as open space. These six prototype houses established the community’s iconic rustic, wood-sided aesthetic and became defining examples of the “Third Bay Tradition.” Today, they remain enduring symbols of experimental, environmentally responsive architecture on the Northern California coast.